419 Elm Ave holds 1,804 square feet above grade across three levels, with four bedrooms, three full baths, a kitchen with a butler's pantry, a main level den, a third floor suite and a full basement. The lot is 7,750 square feet at 50 by 155, with a detached two car garage and a screened porch, a deck and a balcony.
Dimensions tell you more about a Victorian than photographs do, because old houses put their square footage in unusual places. A 12 by 19 primary bedroom and a 13 by 20 fourth bedroom are not the proportions you get in newer construction, and they change how you would actually use the rooms.
The recorded rooms and their sizes
| Room | Level | Dimensions | Square feet |
|---|---|---|---|
| Living room | Main | 13 x 13 | 169 |
| Dining room | Main | 13 x 13 | 169 |
| Kitchen | Main | 12 x 14 | 168 |
| Family room | Main | 8 x 10 | 80 |
| Primary bedroom | Upper | 12 x 19 | 228 |
| Bedroom 2 | Upper | 13 x 13 | 169 |
| Bedroom 3 | Upper | 10 x 13 | 130 |
| Bedroom 4 | Upper | 13 x 20 | 260 |
| Bonus room | Upper | 12 x 11 | 132 |
The listing also records a den on the main level with a full bath nearby, which is not one of the measured rooms in the table. Buyers should measure anything that matters to them during a showing. Recorded dimensions come from the listing data, and they are reliable but not a substitute for your own tape measure.
The main level
You enter into a house with ceilings above nine feet and original wide plank hardwood floors, and that is the first thing most people notice. The living room and dining room are both 13 by 13, which in a Victorian with high ceilings reads larger than the number suggests. French doors and the original trim detail run through these rooms.
The kitchen is 12 by 14 with a breakfast bar and a butler's pantry. A butler's pantry is the feature people underestimate when they look at photos and value when they live here. It is the space between the kitchen and the dining room that holds the overflow: the good dishes, the second coffee maker, the trays, the things that otherwise end up on the counter. The listing records a built in range, a dishwasher and a gas water heater.
The family room is the smallest of the measured rooms at 8 by 10. In a house this shape that room usually becomes the one nobody plans for and everybody uses, and its position relative to the kitchen is worth checking on a visit. The den at the front of the house is the other flexible space, with a full bath a few steps away, which is why the listing suggests it can serve as a guest room or a work from home office.
The bedrooms upstairs
The primary suite is 12 by 19 with a sitting room and a balcony. That combination is not common at this price, and the sitting room is what separates it from an ordinary primary bedroom: it gives you a place to read or work in the evening without turning the bedroom into an office.
The second bedroom is 13 by 13, the third is 10 by 13, and the fourth measures 13 by 20. That fourth bedroom is the one to look at twice. At 260 square feet it can hold a bed plus a desk plus storage, or serve as a second living space upstairs, and it does it without the compromises a 10 by 11 room forces.
There are three full baths in the house, one of them on the main level. The listing records updated bathrooms as part of the work done on the house.
The third floor
The seller's description calls the third floor suite private, and the recorded bonus room up there measures 12 by 11. In practice a third floor room in a Victorian is the quietest space in the house, which is why it works as a dedicated office, a guest retreat or a studio. It is also the room to ask the most questions about, because third floor conditions vary from house to house. Ask about headroom, heat, cooling and access when you visit.
Outside the walls
The house has a screened porch, a deck and a balcony, so there are three separate outdoor spots at three different levels. A screened porch is the one people use longest into the fall, and it is the reason a house like this does not need a finished basement to feel like it has extra living space.
The lot is level, 7,750 square feet at 50 by 155, with a front yard and a rear yard. The garage is detached and holds two cars, with assigned parking on a shared driveway and two total spaces, plus additional off street parking. A shared driveway means a shared arrangement, so confirm the exact terms on a visit rather than assuming.
The basement is full. The listing counts no finished area below grade, so the 1,804 square feet is all above ground and the basement is additional space used for recreation, hobbies and laundry. Take a look at it with a flashlight, the way you would in any 140 year old house, and ask about moisture history while you are down there.
Using the walkthrough before you visit
The property page carries a full walkthrough video of 419 Elm Ave. Watch it once before you schedule a showing and once after. The first pass is for orientation: which room connects to which, how the stairs sit, where the light comes from. The second pass is for the things you missed the first time, and you will find more of them once you have stood in the rooms yourself.
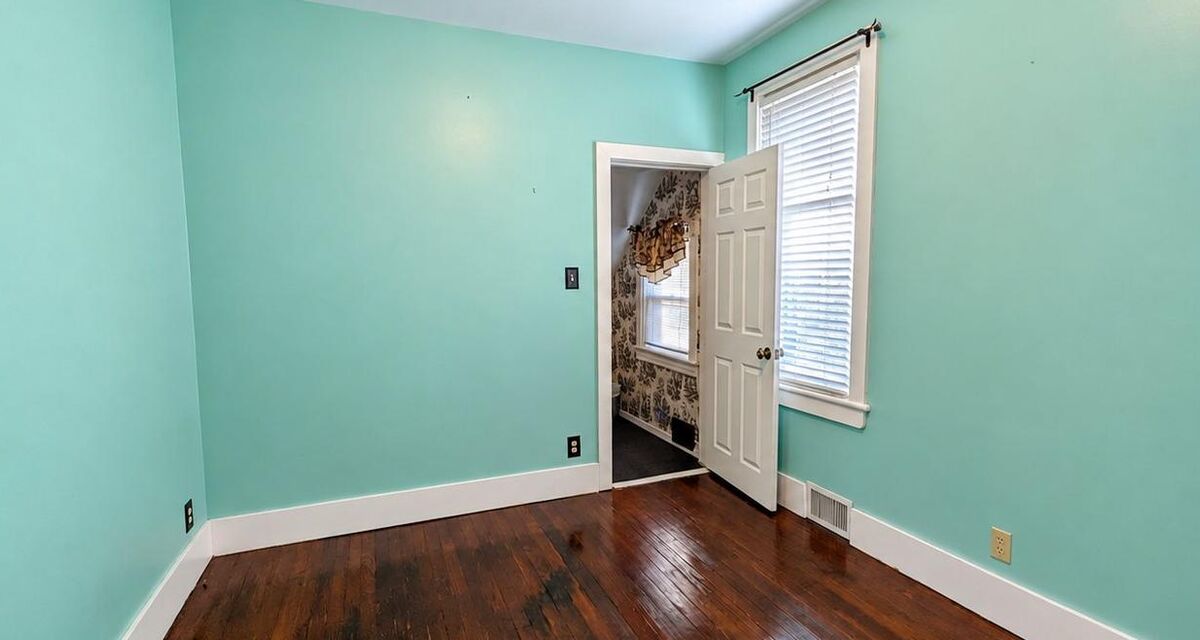
One honest note about any listing video, including this one. Furnished rooms in a walkthrough are set up to show scale and are not included in the sale. The empty room photographs in the gallery show the spaces as they are. Measurements, finishes and conditions should all be confirmed during your own inspection.
To see the full set of forty three photographs, open the gallery. To see the frames and the 2026 tax figure, the at a glance panel has them in one place.
Questions buyers ask about this house
Is one floor of this house enough on its own?
The main level holds a living room, dining room, kitchen, family room, den and a full bath. For a buyer who wants to age in place or work from home, that is worth looking at closely, and it is why the main level bath matters.
How many bedrooms are on each floor?
The listing records all four bedrooms and the bonus room on upper levels, with the living spaces and one full bath on the main level. The exact split between the second and third floors is something to confirm on a visit.
Is there a fireplace?
No. The listing records no fireplace at this property.
How much storage is there?
The butler's pantry, the full basement and the detached two car garage all add storage beyond the closets. The listing notes generous storage as one of the home's features.
What did the 2010 remodel cover?
The listing records a major remodel in 2010, updated bathrooms, replacement windows and modern mechanical systems. Ask for the permits and the specifics, then verify during your inspection.
See it in person
Photographs and video only go so far on a house with this much trim and this many corners. Pick a time and I will walk you through it.
Schedule a Tour