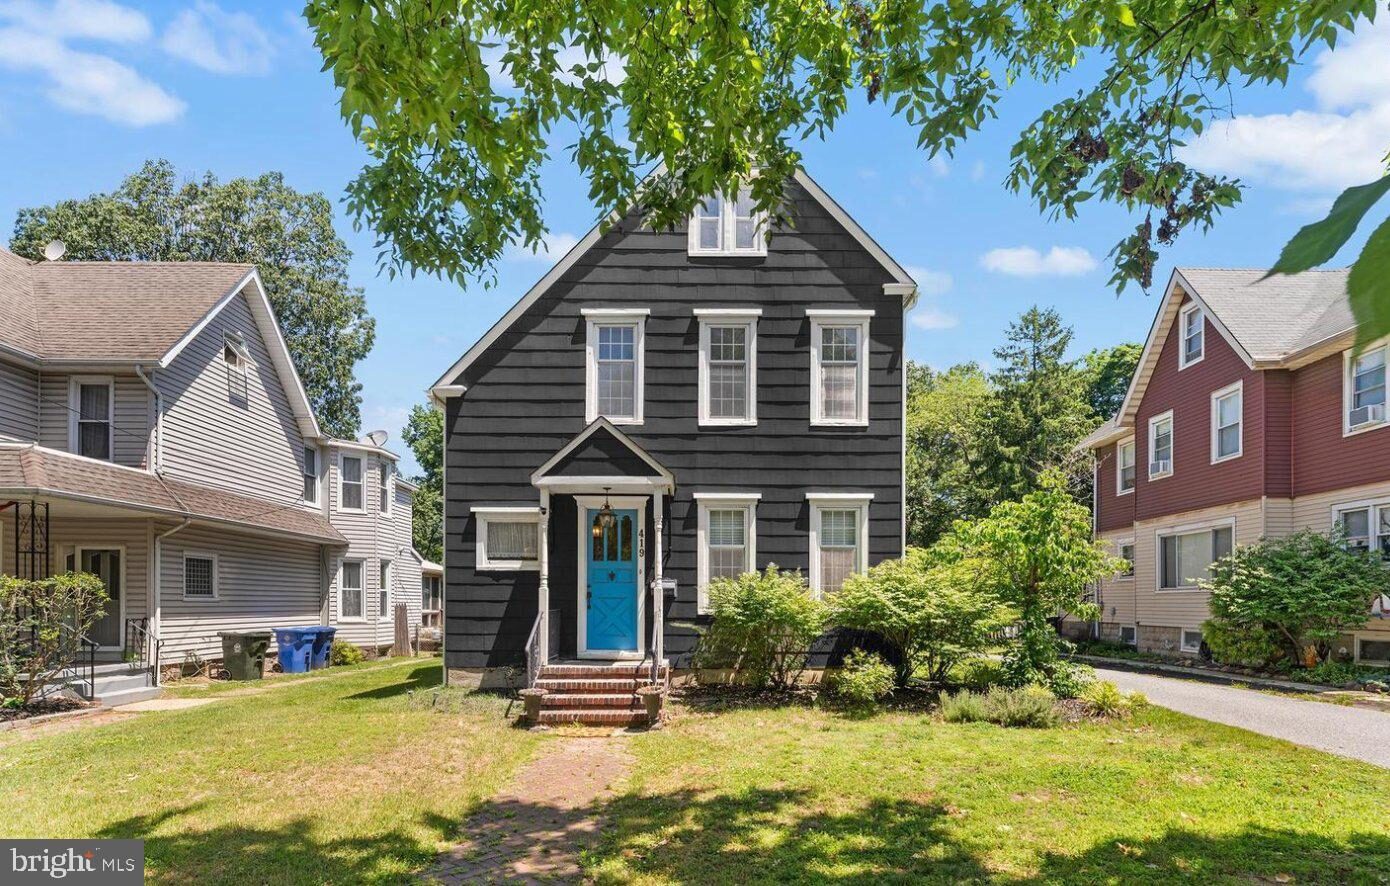
Historic Riverton, New Jersey
419 Elm Ave
$500,000
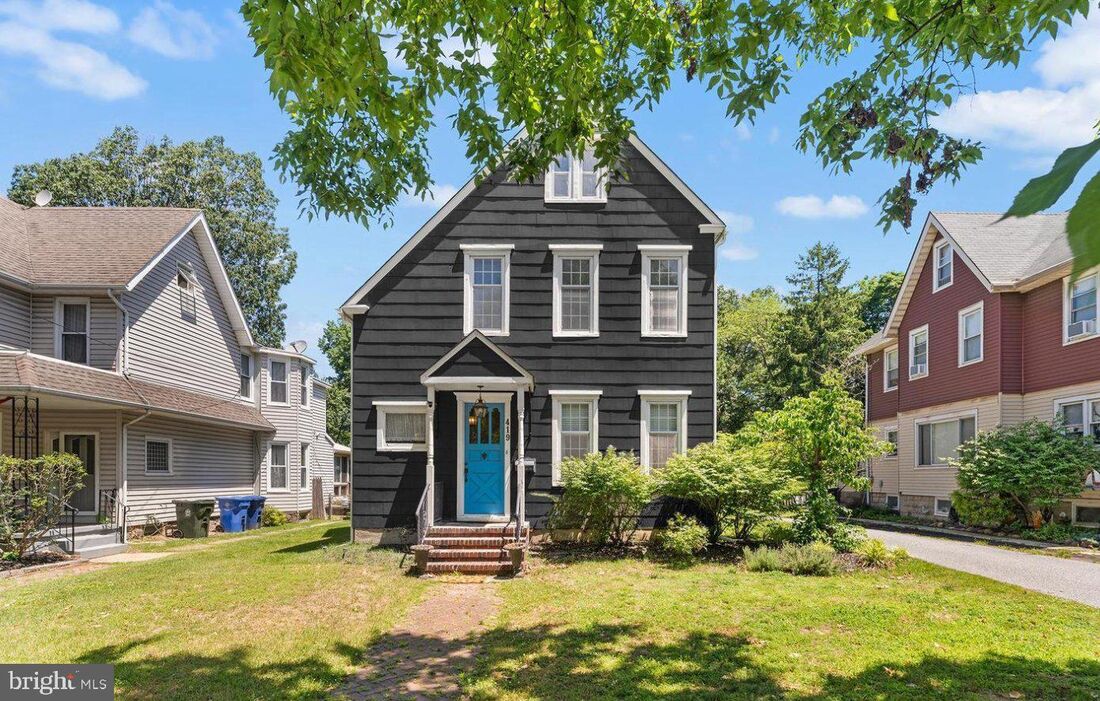
An 1885 Victorian with original wide plank floors, ceilings above nine feet and a third floor suite that gives you somewhere to work from home.
4 bedrooms·3 full baths·1,804 sq ft·built 1885·7,750 sq ft lot
About This Home
Old character, modern systems
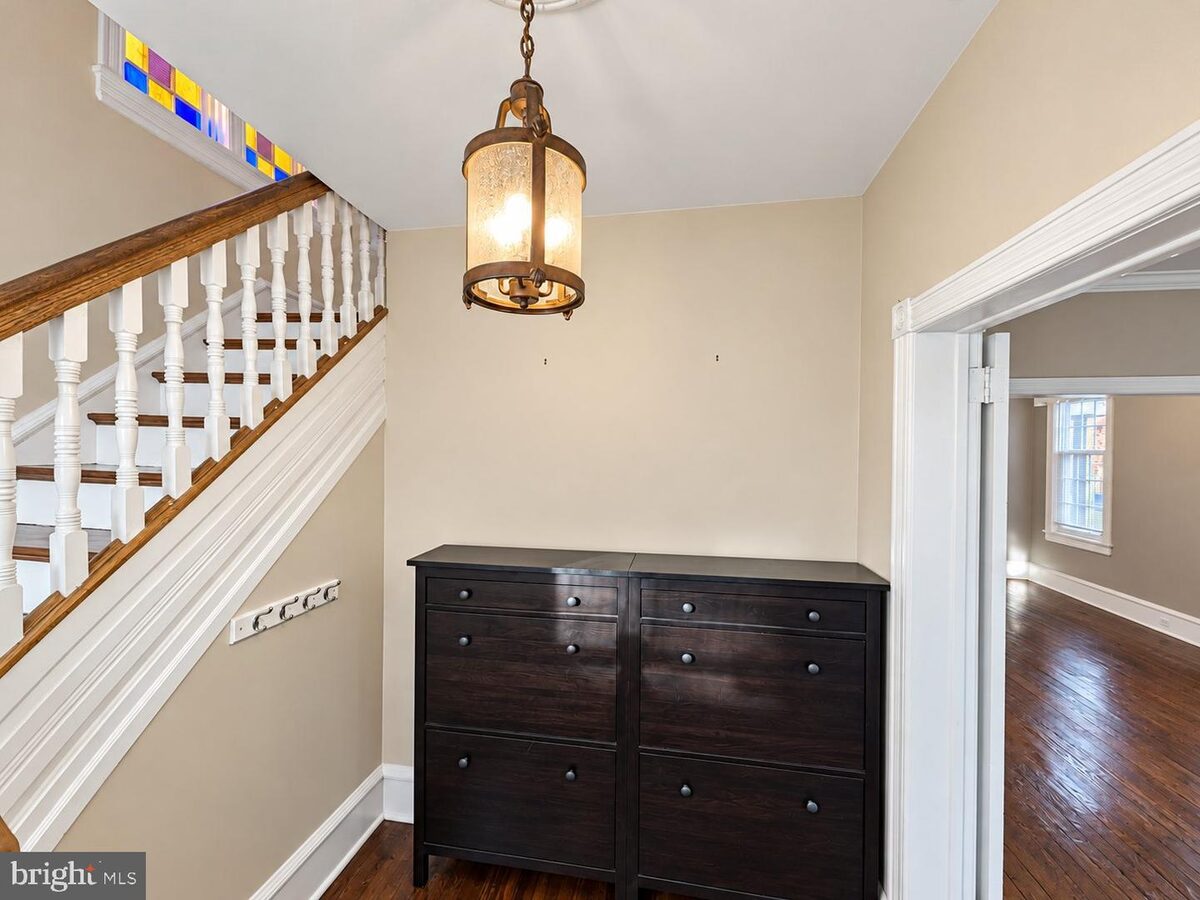
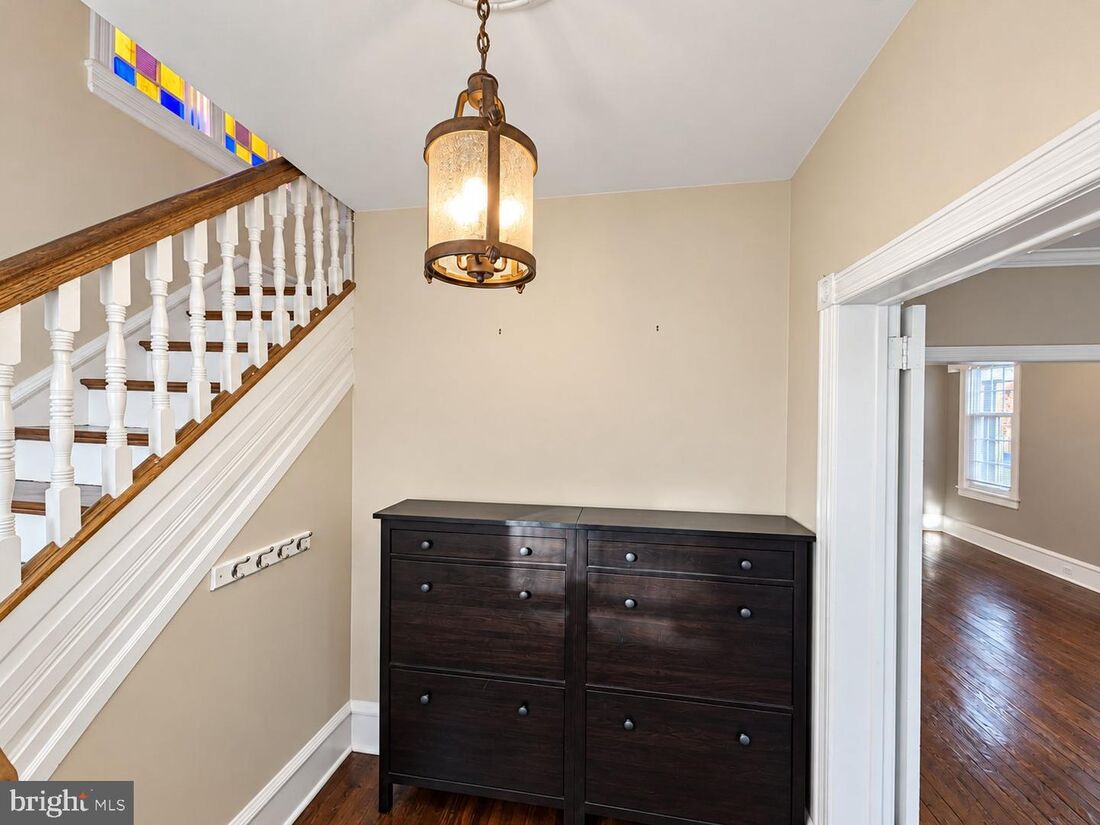
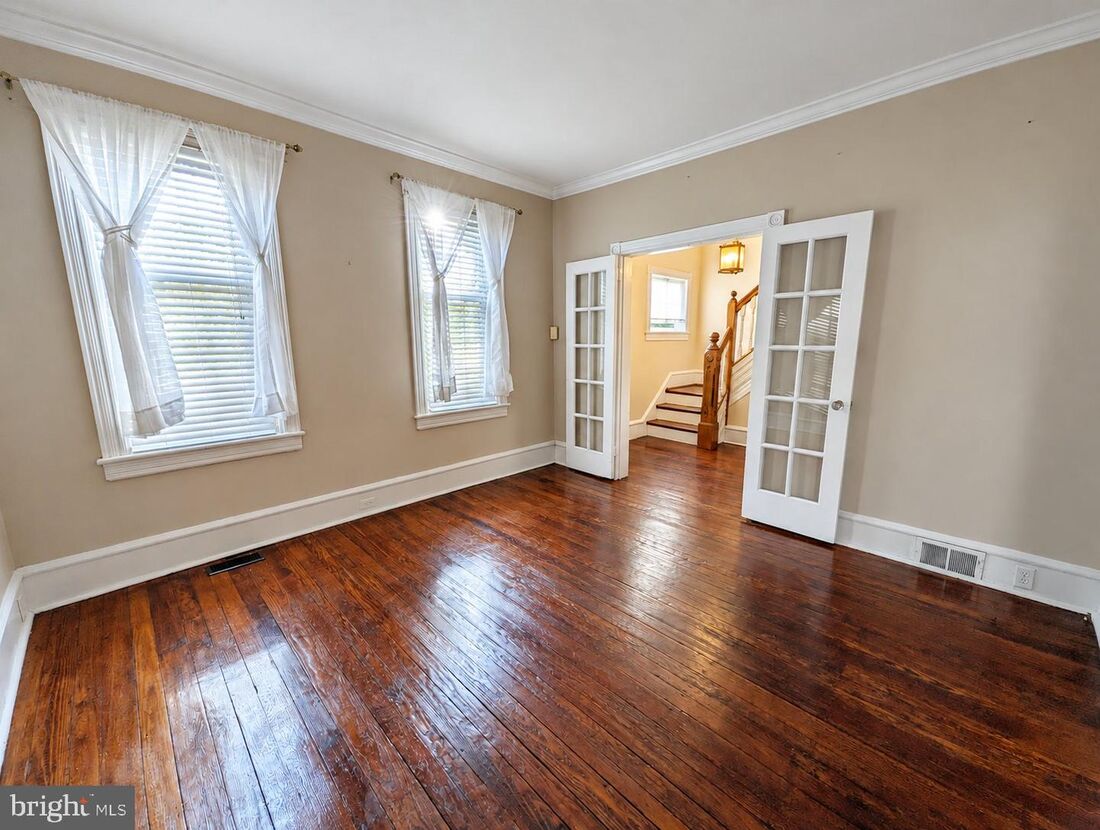
This house was built in 1885 and had a major remodel in 2010. That pair of dates explains most of what you see. The wide plank hardwood floors, the nine foot plus ceilings, the French doors and the trim detail are original. The windows, the baths and the mechanical systems were updated well after the house was built.
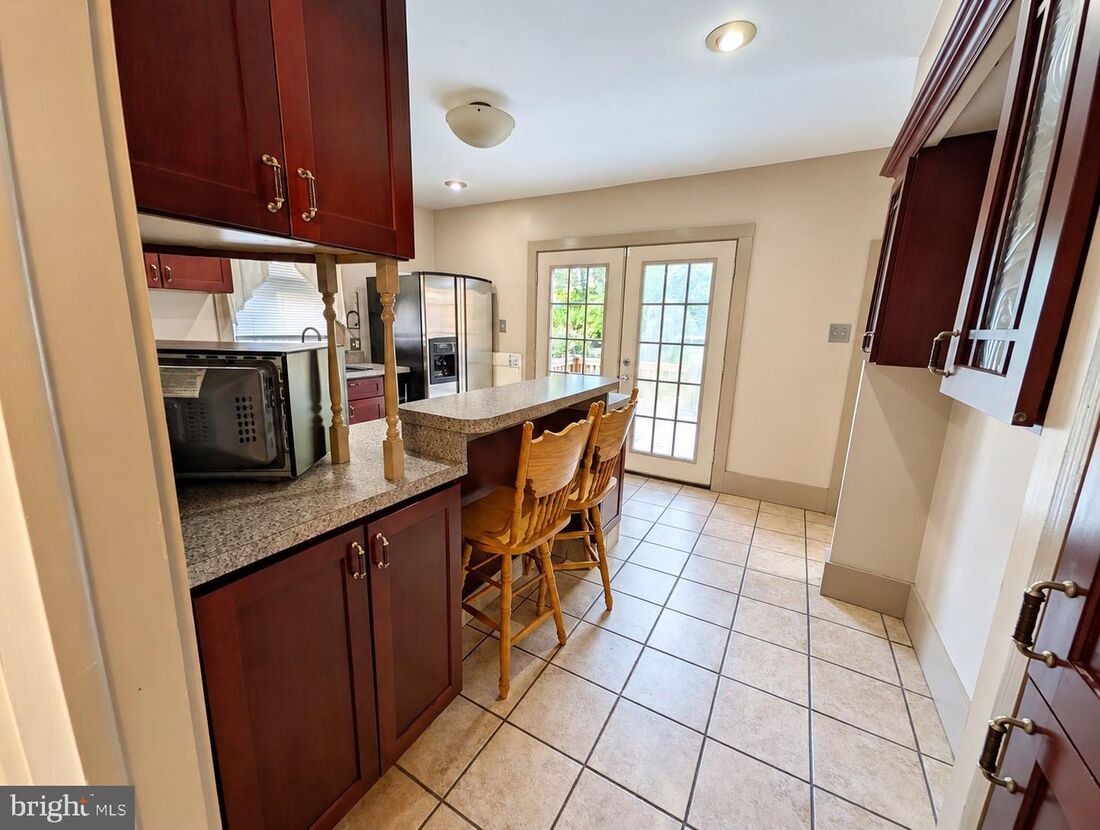
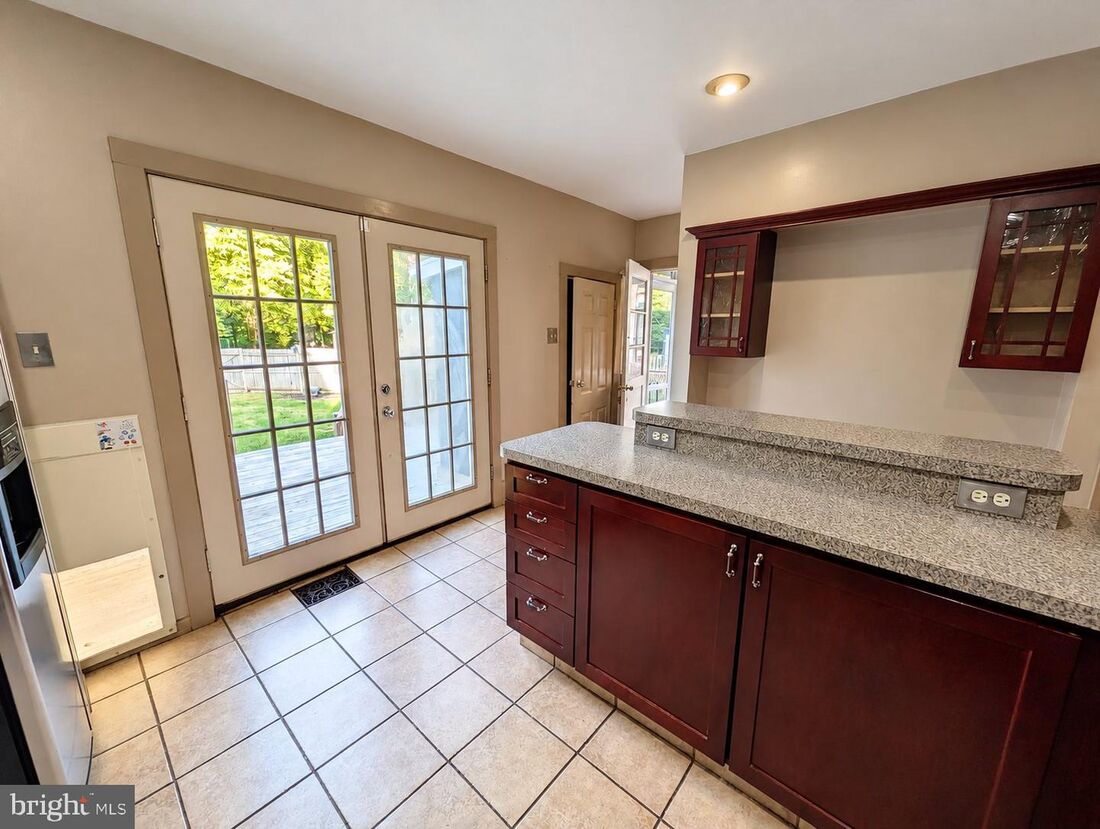
The main level holds a living room, a dining room, a family room, a kitchen, a den and one full bath. The kitchen has a breakfast bar and a butler's pantry, and the dining room measures 13 by 13. The den at the front of the house can be an office, a play room or a guest room, and there is a full bath a few steps away.
Upstairs are the four bedrooms and the bonus room. The primary suite has a sitting room and a balcony. The fourth bedroom measures 13 by 20, and there is a separate 12 by 11 bonus room, so a home office, a studio or a guest suite can all exist at the same time without giving up a bedroom.
Outside there is a screened porch, a deck and a balcony, on a level 50 by 155 foot lot with front and rear yards. The detached two car garage sits at the end of an assigned, shared driveway. The basement is full and is used for recreation and hobby space, with the laundry there. The listing counts no finished square footage below grade, so the 1,804 square feet is all above ground.
Features & Highlights
What comes with it
Gallery
Forty three photographs
The full listing set, in the order the photographer delivered it. Open any photo to see it large.
Property Video
Walk through it
A full walkthrough of 419 Elm Ave, floor by floor.
About this video: the walkthrough was recorded for this listing. Any room shown furnished is set up for illustration, and the home is offered unfurnished. Aerial or computer generated views, if present, are visualisations rather than a record of the property. Confirm all measurements, finishes and conditions during your own inspection.
Your Agent
Straight answers, no pressure
I work with buyers and sellers across Burlington, Camden, Gloucester and Mercer counties, including Riverton, Palmyra, Cinnaminson, Moorestown, Delran, Cherry Hill and Mount Laurel. My job on a house like this one is to help you see what it actually is, what it may need next, and whether the numbers work for you before you commit.
An 1885 house in a historic district asks different questions than a 1995 house. What has been updated and when, how the district rules affect exterior work, what the taxes are, and how a lender and an appraiser will look at a home of this age. I will tell you what I know and say plainly when something needs an inspector, a lender or the borough to answer it.
Location
Riverton, Burlington County
Riverton is a borough of less than one square mile on the Delaware River, about ten miles northeast of Center City Philadelphia. The core of town was laid out in 1851 by the architect Samuel Sloan for the Riverton Improvement Company. The Riverton Historic District, listed on the National Register of Historic Places in 1999, covers 80 acres and more than 500 structures.
- NJ Transit River LINE station at 60 Main Street, in the center of town, southbound to Camden for PATCO into Philadelphia and northbound to Trenton for NJ Transit, SEPTA and Amtrak
- Delaware River waterfront and the Bank Avenue promenade
- Memorial Park and the Riverton Free Library
- Riverton Yacht Club and the Steamboat Landing pier
- Route 130 to the west, with Palmyra and Cinnaminson on either side, and Pompeston Creek along the northeast edge
- NJ Transit bus route 419 through town, and a Walk Score of 69, rated Somewhat Walkable
At a Glance
| Price | $500,000 |
| Bedrooms | 4 |
| Full baths | 3 |
| Square feet | 1,804 above grade |
| Year built | 1885, remodeled 2010 |
| Lot | 7,750 sq ft, 50 by 155 |
| Annual taxes | $8,362 (2026) |
| Assessed value | $204,600 |
| Heat / cooling | Forced air gas / central air |
| Water / sewer | Public / public |
| Garage | Detached, 2 cars |
| Flood zone | FEMA Zone X |
| Zoning | RES |
| MLS | NJBL2122612 |
The Community
What the town offers
Riverton is compact enough to walk and old enough to have a real center. The borough runs a public library, maintains Memorial Park, and holds its council and planning meetings a few blocks from this house. The Riverton Historical Society and the library keep self guided walking tour pamphlets of the oldest section of town, which is a good way to spend an afternoon before you decide.
Along the river, Bank Avenue runs as a promenade above the Delaware, and the Steamboat Landing pier at the yacht club is the last of its kind on the river. If you commute, the River LINE station on Main Street connects to Camden for PATCO into Philadelphia and to Trenton for NJ Transit, SEPTA and Amtrak.
Buyer Questions
Frequently asked
What is the asking price, and what are the taxes?
419 Elm Ave is offered at $500,000, which is $277 per square foot. Annual property taxes are $8,362 for 2026 on an assessed value of $204,600. Buyers should confirm the current tax figure with the borough tax collector before closing.
Is the house in a historic district, and does that limit what I can change?
Yes. The home is inside the Riverton Historic District, which was listed on the National Register of Historic Places in 1999. The borough's historic preservation ordinance covers the district, and exterior changes in that area go through the borough's review process. Interior work is a separate question with its own rules. Before you plan a renovation, ask the Borough of Riverton what your specific project needs, and ask your contractor and attorney to confirm the process and any filings.
What condition is the house in?
The listing records a major remodel in 2010, updated bathrooms, replacement windows and modern mechanical systems. That is what the seller reports. A house built in 1885 is worth inspecting carefully, so budget for a full inspection and ask about the roof, the systems and the basement, which are the items that matter most on a home of this age.
How does financing work on a Victorian this age?
The listing accepts cash, conventional, FHA and VA financing. Each program carries its own appraisal and property condition requirements, and a lender will look at how the updates were done and permitted, not only at the price. That is a conversation to have with a licensed lender before you write, so you know what the house has to clear.
How is the house heated and cooled, and what utilities are there?
Forced air heating on natural gas and central air on electric, with public water and public sewer, 200 amp electrical service and cable available, per the listing data. There is no fireplace. Buyers should verify all systems during their inspection period.
Is there parking and a garage?
Yes. There is a detached two car garage and assigned parking on a shared driveway, with two total spaces and additional off street parking. The driveway is shared, so the exact arrangement is worth confirming on a visit.
How can I schedule a tour?
Book a showing through the online schedule at robertmillaway.com/schedule, or call Bob at 856.426.1522. Some notice is needed, so the earlier you pick a time the better.
Get in Touch
Interested in 419 Elm Ave?
Whether you want to schedule a showing or ask a hard question about the house, the district rules or the numbers, call, email, or send a note below and you will get a straight answer. No pressure, no obligation.
856.426.1522Request information about 419 Elm Ave
Tell me what you want to know and I will get back to you personally.